Last updated on : October 7th, 2026 by R Yadav
Metal panels can play several roles within a commercial building, from forming exterior walls and roofing systems to contributing to the overall thermal envelope. Their versatility makes them suitable for warehouses, offices, manufacturing facilities, retail buildings, and many other projects.
However, choosing a panel simply because it appears durable or visually appropriate can create problems later. Material selection should be considered alongside building use, climate, installation requirements, moisture management, and future maintenance. The following six considerations can help construction teams make more informed decisions.
Every commercial property has different operational requirements. A warehouse may prioritise durability and straightforward installation, while an office building may place greater emphasis on appearance, thermal comfort, and architectural detailing.
The intended use of the building should therefore influence panel thickness, finish, insulation requirements, fastening methods, and structural design. High-traffic industrial environments may also require materials capable of handling greater physical wear.
Making these decisions during the design stage is considerably easier than modifying the envelope after construction has begun.
Energy performance should be addressed while the building envelope is still being designed rather than treated as a later addition. Walls and roofs influence how easily heat moves between the interior and exterior of a property.
For projects where insulation and exterior cladding need to function together, insulated metal roofing can provide a combined system consisting of metal facings and an insulating core. Such systems may simplify certain wall and roof assemblies while helping designers create a more continuous thermal envelope.
Whatever system is selected, designers should examine insulation values, joints, thermal bridging, and compatibility with the rest of the structure.
Commercial roofs face continuous exposure to sunlight, rainfall, wind, temperature changes, and other environmental conditions. Material selection should therefore reflect the climate surrounding the building.
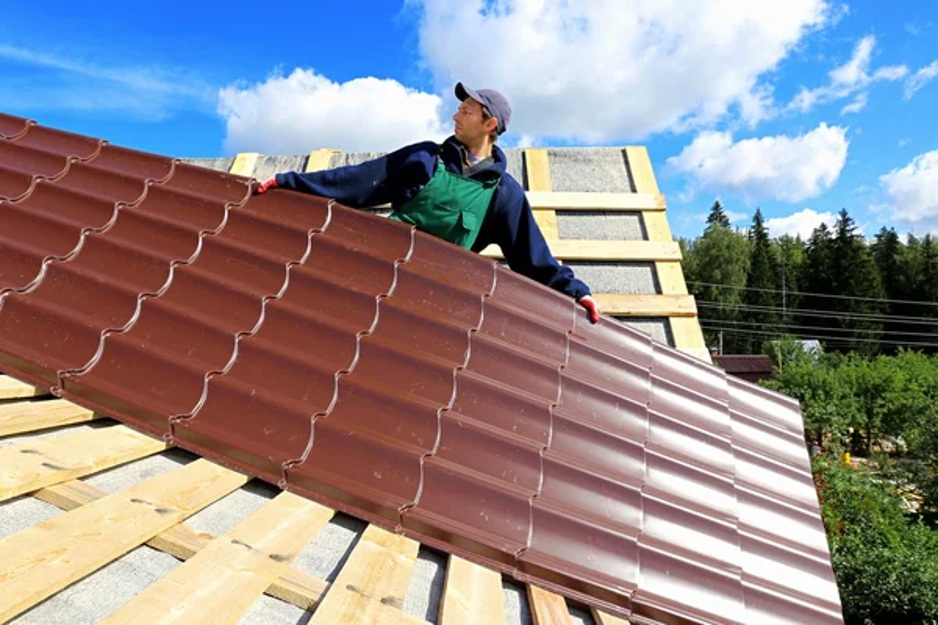
In projects where thermal control is an important design consideration, insulated metal panels may form part of a broader strategy for combining roof protection with insulation. Roof slope, drainage, flashing, penetrations, and fastening systems still require careful attention because even well-designed materials depend on correct installation.
Local building requirements and project-specific engineering considerations should also guide the final roofing specification.
Panel dimensions should be coordinated with doors, windows, corners, structural members, roof penetrations, and other building features before materials arrive on site.
A well-developed layout can reduce unnecessary cutting while helping installers maintain consistent joints and alignment. It can also make transitions between different sections of the building easier to manage.
Detailed drawings are particularly useful when a project includes several elevations, unusual architectural features, or multiple panel types. Early coordination between designers, contractors, manufacturers, and installers can prevent relatively minor dimensional problems from becoming costly site adjustments.
A commercial exterior must do more than provide an attractive surface. It also needs to manage air movement and water effectively.
Panel joints, sealants, flashing, fasteners, openings, and roof-to-wall transitions deserve particular attention. Poor detailing around these areas can allow water or unwanted air movement to affect the building envelope.
Condensation should also be considered, especially where substantial temperature differences may occur between indoor and outdoor environments. Appropriate insulation, vapour-control strategies, ventilation, and carefully designed joints can all contribute to better moisture management.
Regular inspection of seals and vulnerable transitions should form part of the building's maintenance programme.
The least expensive material at the purchasing stage is not necessarily the most economical choice throughout the building's working life.
Commercial property owners should consider durability, maintenance frequency, expected service conditions, energy performance, repairability, and the potential cost of future replacement. A system that requires fewer interventions or performs more consistently under the building's actual operating conditions may offer greater long-term value.
It is also important to consider whether individual components can be repaired or replaced without disturbing large sections of the surrounding envelope.
Metal panels can provide commercial buildings with a practical combination of structural protection, architectural flexibility, and building-envelope performance. Their effectiveness, however, depends heavily on thoughtful specification and installation.
By considering building use, thermal requirements, local conditions, panel layouts, moisture control, and long-term costs from the beginning, project teams can create metal-panel systems that perform reliably well beyond the construction phase.
Read Next: 10 Long-Distance Moving Tips to Make Relocation Easier for Families